
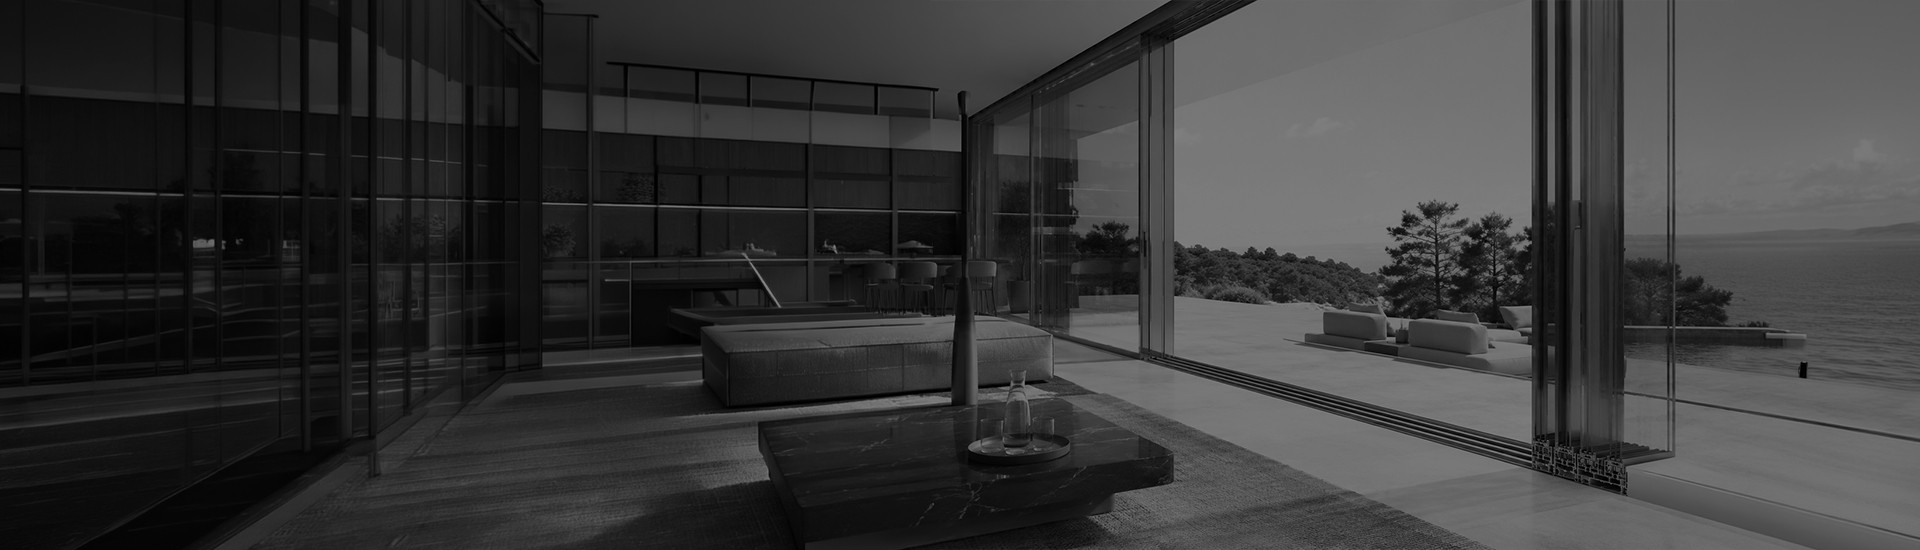
Project-Specific Design
Project-Specific Aluminium Architectural Systems and Engineering Design
Every architectural project has different requirements in terms of wind loads, façade height, and opening dimensions. For projects that go beyond standard catalogue solutions, Cosabella develops custom profile geometries and reinforced structural systems in direct accordance with architectural specifications.
- Custom Die and Profile Manufacturing: Production of project-specific extrusion dies using CNC technology in our integrated die manufacturing facility.
- Structural and Load Analysis: Digital simulation and optimization according to extreme wind pressures and deflection limits.
- Project-Specific Accessories: Custom roller systems, concealed drainage solutions, and high-strength steel reinforcements engineered to support heavy glass loads.
- Certified Verification: Testing of manufactured systems for air permeability, watertightness, and wind resistance in accordance with EN standards.

Project-specific aluminium profiles and system engineering for architectural openings beyond standard solutions.