

Concept Designs
Minimalist Concept Systems Shaping the Architecture of the Future
We respond to contemporary architecture's pursuit of transparent and lightweight building envelopes with our "Architecture Without Borders" vision. We design next-generation prototypes that minimize visible profiles, bring glass to the forefront, and dissolve the boundaries between indoor and outdoor spaces.
- Concealed Frame and Threshold Detail: Uninterrupted views achieved through frames recessed into the floor and ceiling, combined with ultra-slim 20 mm interlocks.
- Integrated Floor Drainage: High-capacity concealed drainage channels integrated beneath flush transitions with marble or parquet flooring.
- Monumental-Scale Pivot Solutions: Heavy-duty pivot bearing mechanisms engineered to support large glass and composite panels with smooth, low-friction movement.
- Verified Prototyping: Practical solutions whose extrusion and mechanical performance have been tested within our integrated production facilities.
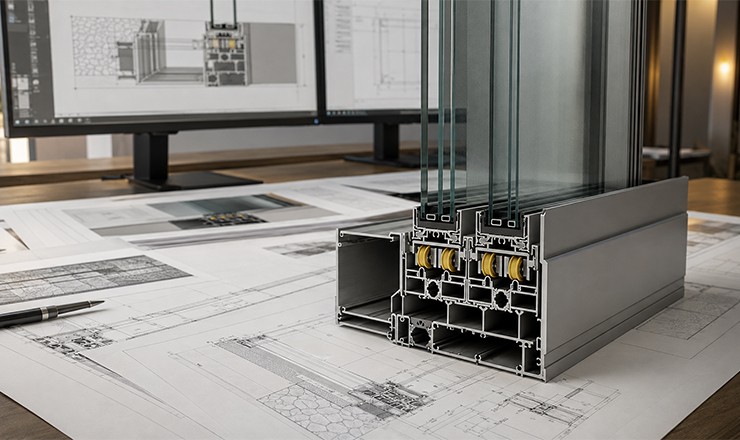
With a minimalist design philosophy, we bring expansive glass openings, concealed threshold details and modern façade typologies to concept projects.